

Retaining walls hold back soil where ground levels change — along roads and ramps, around basements, on sloping plots and beside drains and embankments. A wall that looks simple can fail if it is not designed for the soil, water and loads behind it. This guide explains the main types of retaining walls and the design points owners and site teams should understand.
1. Why retaining walls fail
Most failures come from water pressure, not soil alone. When rain or groundwater saturates the backfill and cannot drain, pressure on the wall rises sharply. Other causes include weak foundations, poor backfill, extra loads near the top (vehicles, buildings, stacked material) and inadequate reinforcement.
2. Common types
- Gravity walls: masonry, stone or mass concrete walls that rely on their own weight. Suitable for low heights.
- Cantilever walls: reinforced concrete walls with a base slab; the soil on the heel helps stability. Widely used for moderate heights along roads and basements.
- Counterfort walls: cantilever walls stiffened with vertical ribs at intervals, used for greater heights.
- Gabion walls: wire baskets filled with stone; flexible, free-draining and common for slopes and drains.
- Reinforced soil (mechanically stabilised earth) walls: layers of compacted fill with geosynthetic or metal reinforcement and facing panels, widely used for flyover approaches and highway embankments.
- Sheet pile and diaphragm walls: used for deep excavations and basements in congested areas.
3. Design considerations
- Soil investigation: the soil’s strength, density and groundwater level drive the design. See our guide to foundation types for how soil affects structures.
- Loads: earth pressure, water pressure, surcharge from traffic or buildings, and seismic loads where applicable.
- Stability checks: sliding, overturning, bearing capacity and overall slope stability.
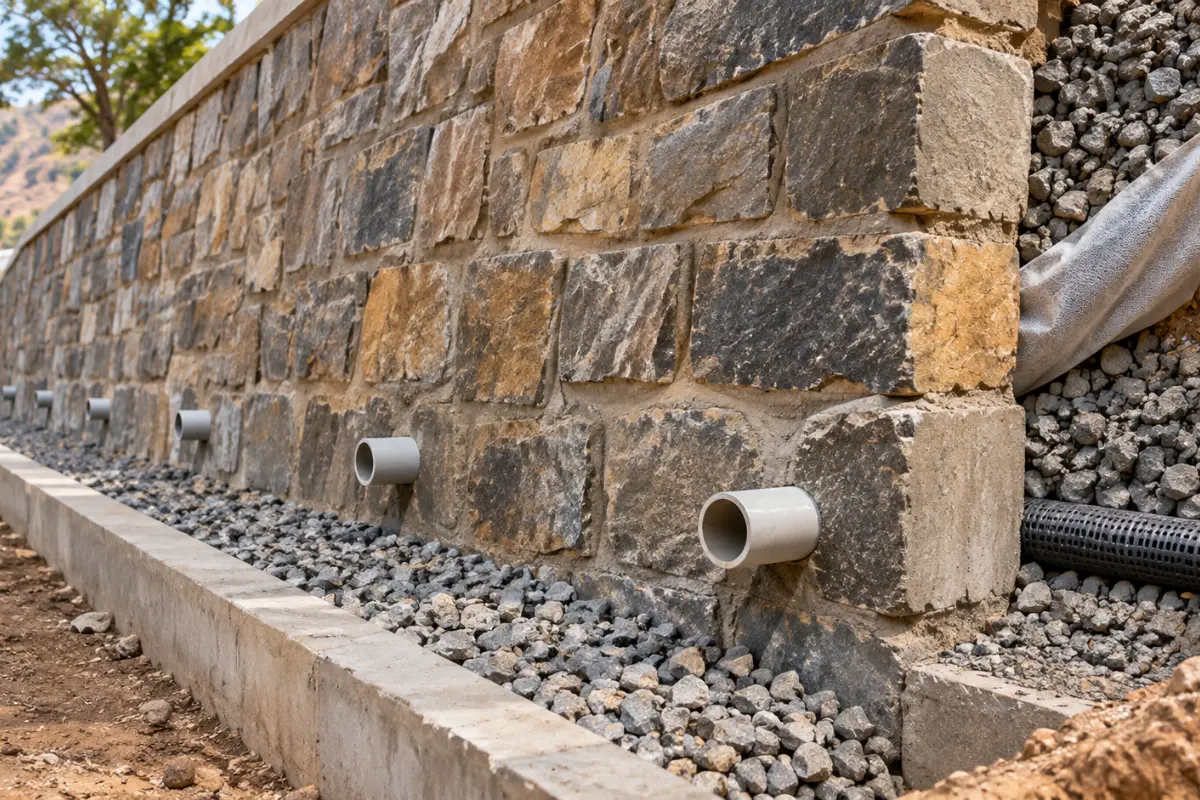
- Drainage: free-draining granular backfill, weep holes, filter media and a drain at the base to relieve water pressure.
- Durability: concrete grade, cover to reinforcement and protection where soil or water is aggressive.
Design should follow the relevant Indian Standards and be carried out or checked by a qualified structural or geotechnical engineer.
4. Construction good practice
- Excavate to the designed founding level and inspect the base before concreting.
- Follow concrete quality and curing practices; our concrete curing guide explains the essentials.
- Place backfill in thin layers and compact it, keeping heavy compactors away from the wall face.
- Install drains and weep holes as shown on drawings, and keep them clear.
- Waterproof the back face where the wall forms part of a basement; see waterproofing for roofs and basements.
5. Warning signs to watch
- Bulging, tilting or new cracks in the wall.
- Blocked or dry weep holes after heavy rain.
- Settlement or cracks in the road or ground at the top of the wall.
- Water seeping through joints or the face.
Any of these needs prompt inspection by an engineer.
Frequently asked questions
Which retaining wall type is cheapest?
For low heights, gravity or gabion walls are often economical; for greater heights, reinforced concrete or reinforced soil walls are usually more efficient. The right choice depends on site conditions.
Why are weep holes important?
They release water from behind the wall and prevent build-up of water pressure, a leading cause of failure.
Does a boundary wall count as a retaining wall?
Only if it holds back soil at different levels. A boundary wall designed only as a free-standing wall may fail if used to retain soil.
Sources
Planning a retaining wall or slope protection? Contact ATTPL Infra.


Pingback: Soil Testing & Geotechnical Investigation Guide | ATTPL Infra