
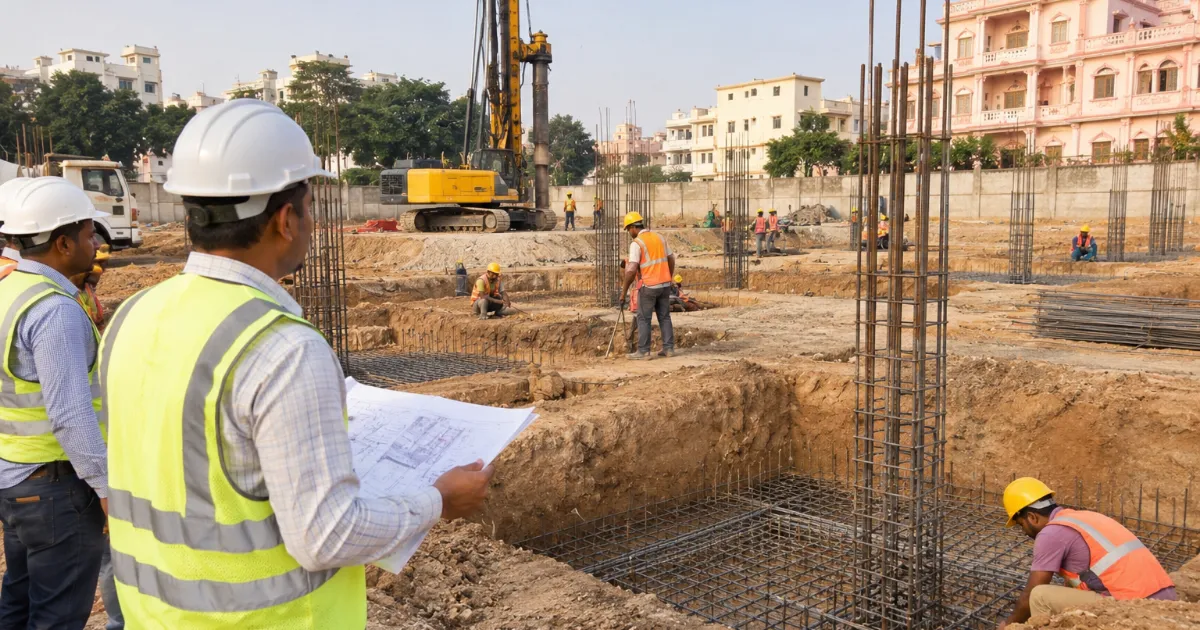
Every building is only as strong as the ground it stands on and the foundation that connects the two. A foundation spreads the weight of the structure safely into the soil, prevents uneven settlement and protects the building from moisture and movement. Choosing the wrong type, or building it carelessly, can lead to cracks, tilting and costly repairs years later. This guide explains the common foundation types used for homes, commercial buildings and industrial sheds in Jaipur and across Rajasthan, and how owners and engineers decide between them.
1. Start with a soil investigation
The right foundation depends on the soil. A geotechnical investigation — boreholes or trial pits, with laboratory tests — tells the structural engineer the safe bearing capacity of the soil, the depth of firm strata, the groundwater level and whether the soil is expansive, loose or filled. Rajasthan has a wide variety of ground conditions, from rocky strata near the Aravallis to sandy soils in the west and black cotton soil in parts of the south-east, so assumptions based on a neighbour’s plot can be risky.
- Commission a soil test before finalising the structural design.
- Share the full report with the structural engineer and the contractor.
- Note the groundwater level, which affects excavation and waterproofing.
2. Shallow foundations: isolated, combined and strip footings
Where firm soil is available at a reasonable depth, shallow foundations are economical and quick to build.
- Isolated footings support individual columns and are the most common type for framed houses and low-rise buildings on good soil.
- Combined footings support two or more columns that are close together or near a property boundary.
- Strip (wall) footings run continuously under load-bearing walls and boundary walls.
Tie beams or plinth beams connect footings and help the structure act as one unit, which is important in seismic zones.
3. Raft (mat) foundations
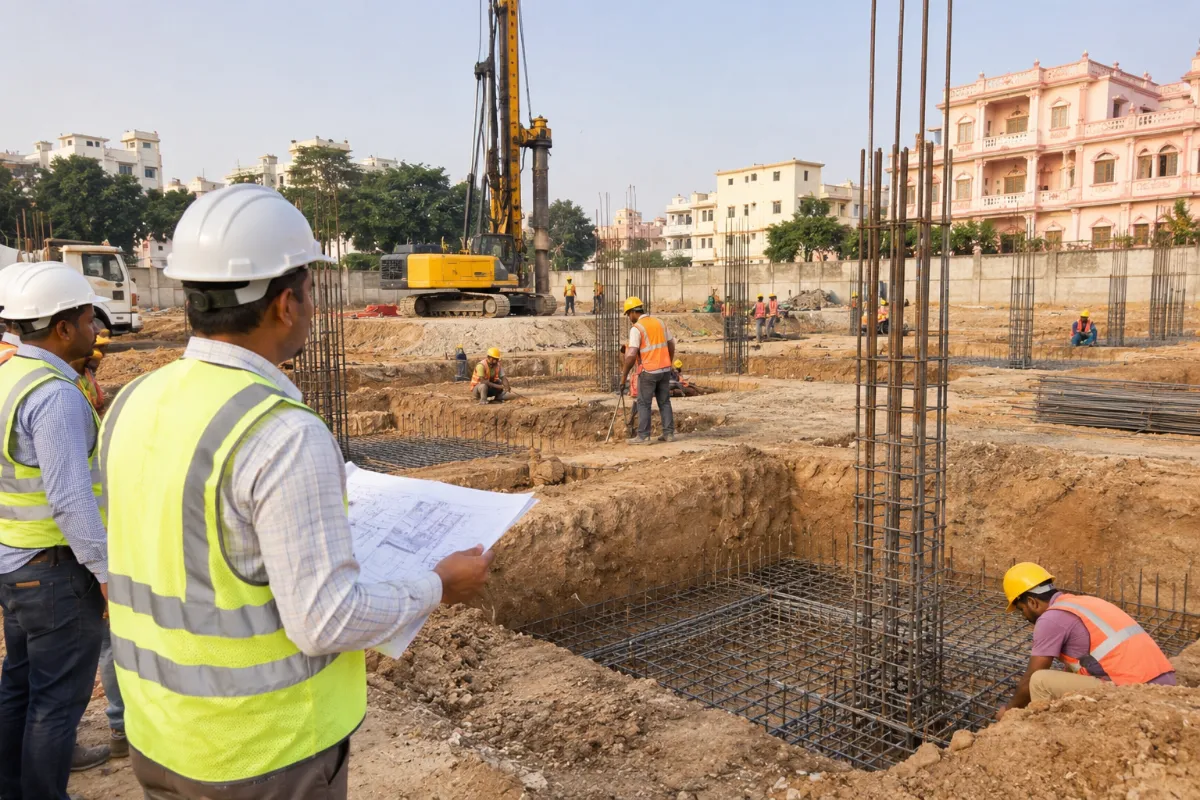
A raft is a thick reinforced concrete slab that covers the whole building footprint and supports all columns and walls together. Engineers choose a raft when the soil has low bearing capacity, when column loads are heavy and footings would almost touch each other, or when a basement is planned. A raft reduces differential settlement, but it needs careful design, large concrete pours and good waterproofing. Our concrete quality control checklist explains the checks needed during such pours.
4. Pile foundations
When firm strata lie deep below weak or loose soil, or when loads are very large, piles carry the load down to stronger layers. Bored cast-in-situ piles are common in Indian cities because they cause less vibration than driven piles. Pile caps connect groups of piles to the columns above. Pile work needs specialised rigs, experienced crews and load tests to confirm capacity, so it is used mainly for multi-storey buildings, bridges, industrial structures with heavy machinery and sites with poor soil.
5. Depth, cover and protection
Foundations must go below the zone affected by surface moisture changes and reach the strata identified in the soil report. Adequate concrete cover protects reinforcement from corrosion. In soils with sulphates or chlorides, the engineer may specify special cement and higher-grade concrete. Below-ground waterproofing is also important; our waterproofing guide for roofs and basements covers the options.
6. Site checks during foundation work
- Verify excavation levels and bottom conditions before placing PCC; remove loose soil and water.
- Check reinforcement size, spacing, cover blocks and column starter bars against drawings.
- Keep pits safe with proper shoring and barricading; see our site safety checklist.
- Cure foundation concrete properly and backfill in compacted layers.
- Record everything with photos and signed checklists before it is buried.
7. Planning and budget
Foundations can be a significant share of the structural cost, especially for rafts and piles. Getting the soil test and design right early avoids both over-design and dangerous under-design. Industrial buildings and warehouses often combine column footings with heavy floor slabs; the ATTPL Group guide to industrial shed and warehouse planning explains how these fit together. Project finance options are covered by ATTPL Finance.
Frequently asked questions
Which foundation is best for a house in Jaipur?
For most houses on firm soil, isolated footings with plinth beams work well. The final choice must be based on a soil test and a structural engineer’s design.
When is a raft foundation needed?
When soil bearing capacity is low, column loads are heavy, footings would overlap, or a basement is planned.
Are pile foundations expensive?
They usually cost more than shallow foundations and need specialised equipment, but they are essential where firm strata are deep.
Planning a building or industrial project? Contact ATTPL Infra for design coordination and construction.



Pingback: Boundary Wall Construction: A Guide for Plots and Factories - attplinfra
Pingback: Building Plan Approval in Jaipur: A Practical Guide
Pingback: Retaining Wall Types and Design Guide | ATTPL Infra
Pingback: Soil Testing & Geotechnical Investigation Guide | ATTPL Infra