

Every structure rests on soil or rock, and the ground’s behaviour decides how safe and economical the foundation can be. A geotechnical investigation — commonly called soil testing — tells designers what lies below the site before the first column is placed. Skipping it to save a small amount often leads to over-designed foundations, or worse, cracks and settlement later.
1. When soil testing is needed
- Multi-storey buildings, factories, warehouses and commercial complexes.
- Bridges, culverts, retaining walls, water tanks and towers.
- Roads and embankments, especially on filled or weak ground.
- Sites with known problems: expansive clay, loose sand, high groundwater, old fills or nearby slopes.
2. What the investigation includes
- Desk study and site visit: existing maps, nearby structures, drainage and signs of past problems.
- Boreholes: drilled at locations and depths decided by the engineer based on the structure’s size and loads.
- In-situ tests: the Standard Penetration Test (SPT) to assess soil density or consistency, and plate load or other tests where needed.
- Sampling: disturbed and undisturbed samples collected for the laboratory.
- Groundwater level: recorded in boreholes, as it affects bearing capacity, excavation and waterproofing.
3. Laboratory tests
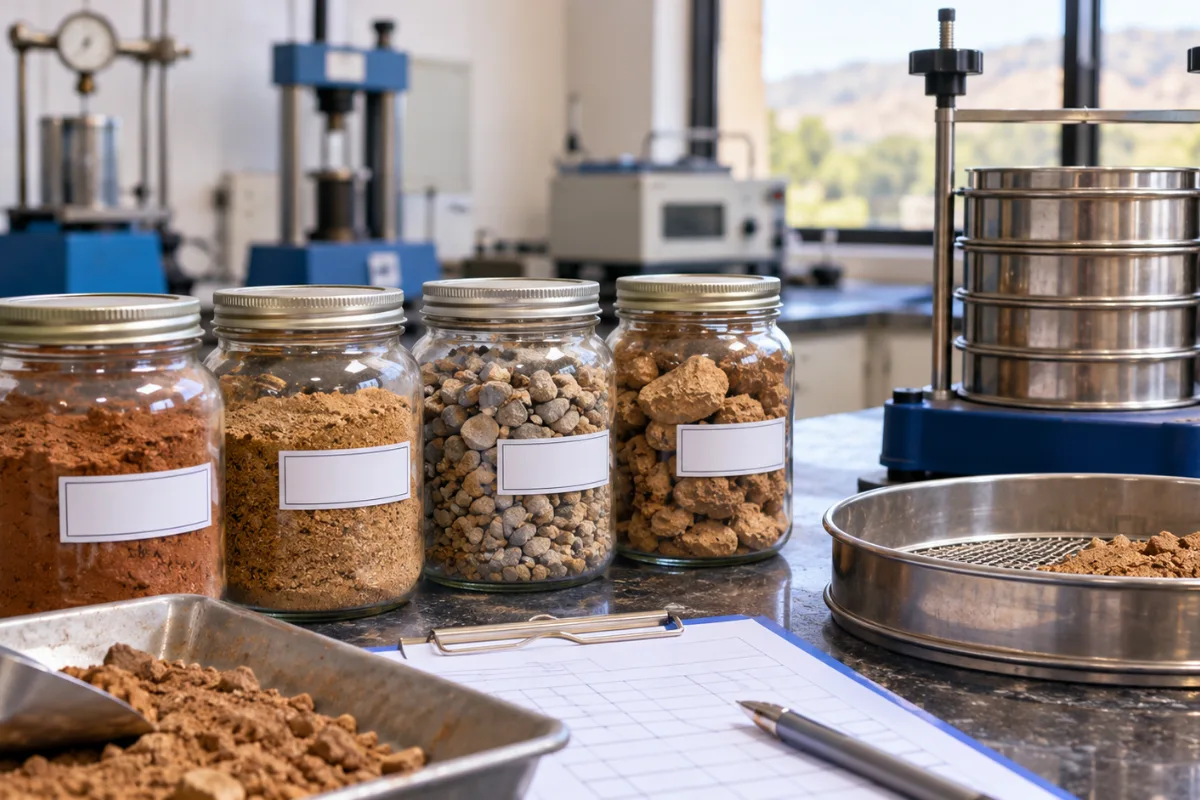
- Grain size analysis and Atterberg limits to classify soil.
- Natural moisture content and density.
- Shear strength tests to estimate bearing capacity.
- Consolidation tests for settlement in clayey soils.
- Free swell index for expansive soils, and chemical tests (sulphates, chlorides, pH) for durability of concrete and steel.
Testing methods follow the relevant parts of the Indian Standard codes for soil testing and site investigation.
4. Reading the soil investigation report
A good report includes borehole logs, test results, the groundwater level, a description of soil layers and recommendations: the type of foundation, founding depth, safe bearing capacity, expected settlement and precautions such as dewatering or treatment of expansive soils. These recommendations feed directly into foundation design — our guide to foundation types explains the options.
5. How testing saves money
- Right-sized foundations instead of conservative guesses.
- Early warning of problems such as soft layers or high water tables, so that construction schedules and budgets are realistic.
- Correct choice of retaining structures and slopes; see retaining wall types.
- Better planning of pavement layers for roads; see rigid vs flexible pavement.
6. Tips for owners
- Engage a qualified geotechnical consultant or an accredited laboratory.
- Share the building layout and expected loads so borehole locations and depths are meaningful.
- Do the investigation before finalising the structural design and budget.
- Keep the report with project records; it is useful for future extensions.
Frequently asked questions
How many boreholes are needed?
It depends on the plot size, structure and variability of soil. The geotechnical engineer decides, based on code guidance and site conditions.
How deep should boreholes go?
Deep enough to cover the zone stressed by the foundations, which depends on building width and loads, or until rock is confirmed.
Is soil testing needed for a small house?
For simple houses on known good ground, engineers sometimes rely on local experience, but a basic test is inexpensive insurance, especially on filled land or clayey soil.
Sources
Starting a building or road project? Contact ATTPL Infra.


Pingback: Structural Audit of Old Buildings Guide | ATTPL Infra