

If you are planning a warehouse, factory shed, workshop or commercial building, one of the first decisions is the structural system. Pre-engineered buildings, often called PEB, use steel frames designed and fabricated off site and bolted together on site. RCC structures use reinforced cement concrete columns, beams and slabs cast in place. Both are proven, and neither is right for every project. This guide compares pre-engineered building vs RCC on speed, span, durability, maintenance and typical use cases, so you can have a more informed conversation with your engineer.
What Is a Pre-Engineered Building?
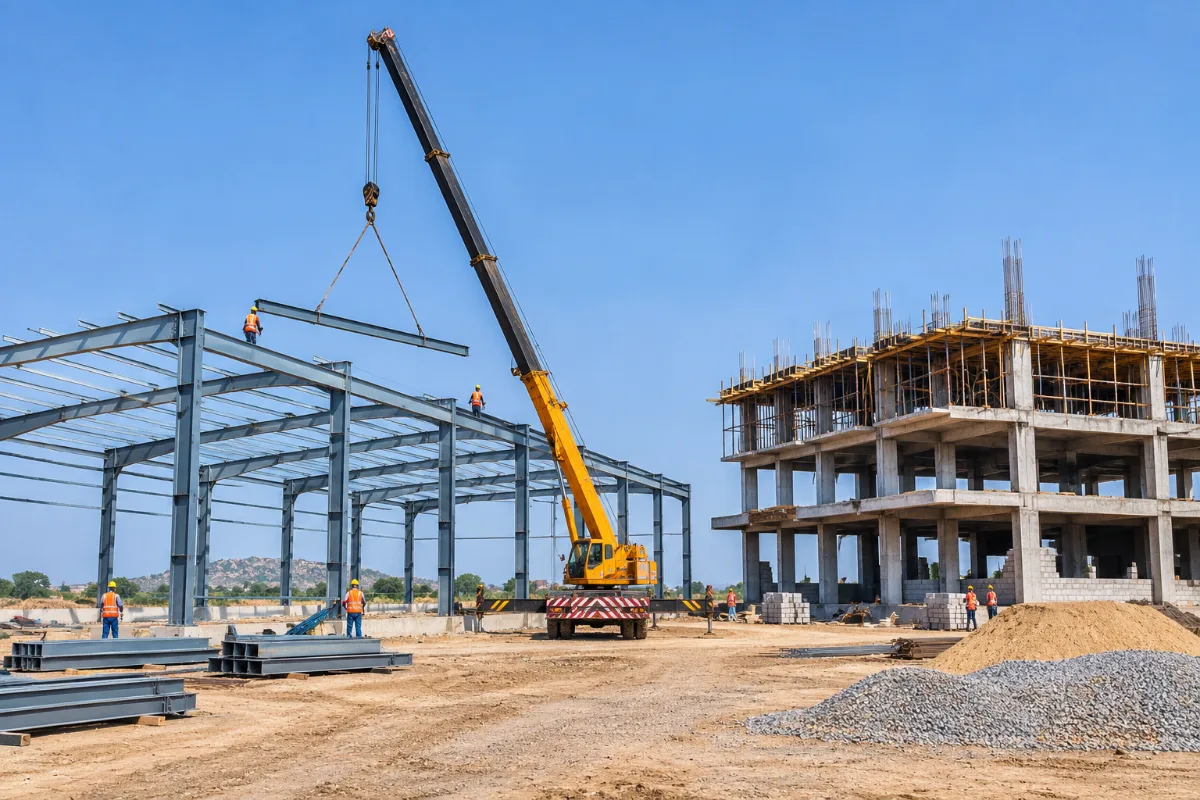
A PEB is a steel structure in which primary frames, secondary members such as purlins and girts, and roof and wall cladding are designed as a system. Members are fabricated in a factory to exact dimensions, delivered to site and erected using cranes and bolted connections. Foundations, floor slabs and plinth are still built in concrete.
Because members are tapered and sized to the loads they carry, PEB frames can cover large clear spans without intermediate columns, which suits storage and manufacturing layouts.
What Is an RCC Structure?
An RCC building uses concrete reinforced with steel bars to form a frame of columns, beams and slabs. It is the familiar system for homes, offices, hospitals, schools and multi-storey commercial buildings across India. RCC is cast on site, so work depends on formwork, concreting cycles and curing time.
RCC offers good fire resistance, thermal mass and flexibility for multi-floor layouts, and local contractors and materials for it are widely available in Rajasthan.
Pre-Engineered Building vs RCC: Key Differences
- Speed: PEB components are fabricated while foundations are built, so erection can be quicker. RCC needs sequential casting and curing.
- Span: PEB suits large column-free spans. RCC spans are usually shorter unless post-tensioning or deep beams are used.
- Floors: RCC handles multi-storey buildings and heavy floor loads naturally. PEB is most common for single-storey or mezzanine structures.
- Expansion: PEB can often be extended by adding bays. RCC extension is possible but more involved.
- Thermal comfort: RCC has more thermal mass. PEB relies on insulated panels and ventilation, which matters in Rajasthan’s summers.
- Fire: RCC performs well in fire. Steel may need fire protection depending on use and applicable codes.
Costs depend on design loads, span, height, steel and cement prices and site conditions, so compare detailed estimates for your own project rather than relying on general rules.
Durability and Maintenance Considerations
Both systems last for decades when designed and maintained properly. PEB needs attention to corrosion protection, roof sheet fasteners, gutters and sealing of joints, particularly in dusty or industrial atmospheres. RCC needs good concrete quality, adequate cover to reinforcement and proper curing to resist cracking and corrosion.
Foundations matter for both. A PEB frame transfers concentrated loads at column bases, while RCC loads depend on floors and spans. Our guide to building foundation types explains how soil and load shape this choice.
Which Projects Suit PEB and Which Suit RCC
PEB is commonly chosen for warehouses, logistics hubs, factory sheds, cold storage shells, workshops and large-span halls. If your building will serve as a distribution or storage centre, it helps to plan around the operations it will support, such as warehousing and storage services, dock heights and truck movement.
Large PEB roofs are also natural sites for rooftop solar. If you plan industrial rooftop solar, tell your designer early so purlins and sheeting are checked for the added load.
RCC is usually the better fit for multi-storey offices, residential buildings, hospitals, schools and buildings needing heavy floor loads or strong fire and sound separation. Hybrid designs, with an RCC office block attached to a PEB shed, are common too.
Planning and Funding Your Building
Whichever system you choose, sort out approvals, soil investigation, design loads and future expansion before finalising. For industrial units, business loan options are often explored alongside the construction plan, so keep estimates and drawings ready for lenders.
ATTPL Infra can help you evaluate structural options, plan site work and execute civil construction. You can review the kind of work we take up on our projects page.
Weighing PEB against RCC for your next building? Contact ATTPL Infra to discuss your site, layout and timelines.
Key takeaway: PEB suits fast, large-span single-storey buildings like warehouses and sheds, while RCC suits multi-storey, heavy-load and fire-sensitive buildings; compare detailed estimates for your own site.
Frequently Asked Questions
Is a PEB cheaper than RCC?
It depends on span, height, loads and material prices. For large single-storey spans PEB is often competitive, but compare detailed estimates.
Can rooftop solar be installed on a PEB roof?
Yes, commonly. The roof structure should be checked for the added load and suitable mounting methods chosen.
Does a PEB need a strong foundation?
Yes. Column bases carry concentrated loads and wind uplift, so foundations must be designed for the site soil and loads.




Pingback: Precast vs Cast-in-Situ Concrete Compared | ATTPL Infra