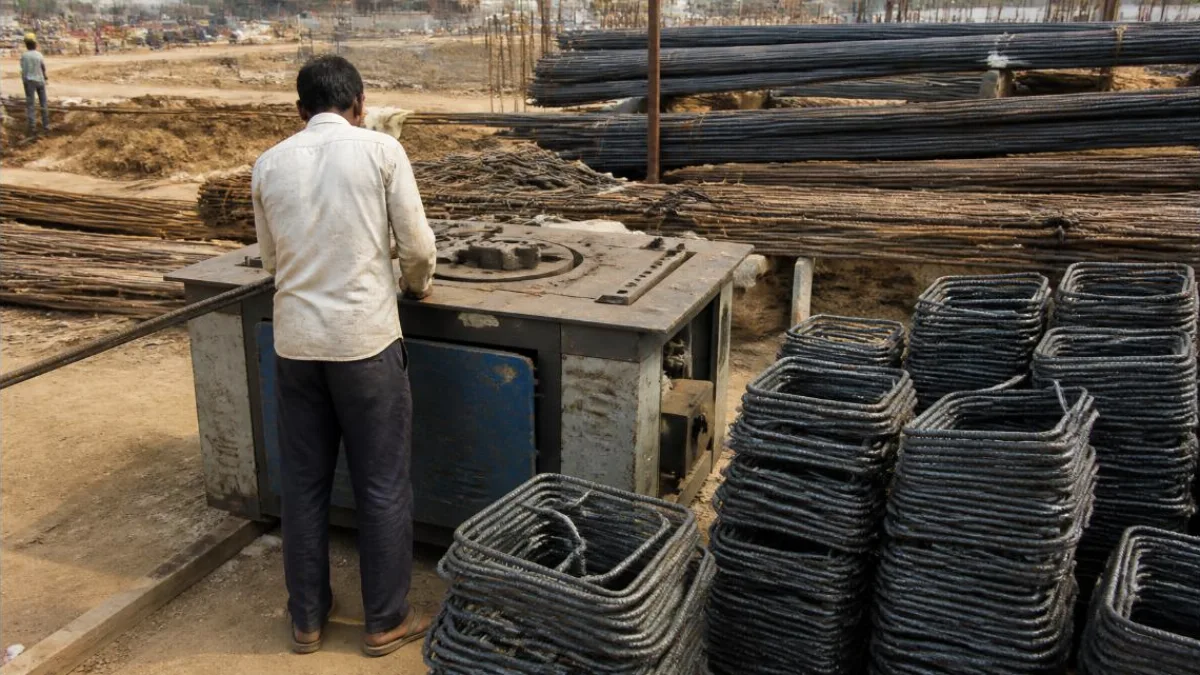
Steel is one of the costliest items in an RCC building. A bar bending schedule (BBS) is a table that lists every bar in a member: its shape, diameter, number, cutting length and weight. Prepared from the structural drawings before work starts, it guides the bar bender, helps order the right quantity of steel and lets engineers check the reinforcement before concreting.
1. What a BBS contains
- Member name and location (footing F1, column C3, beam B12 and so on).
- Bar mark and a sketch of the bar shape with dimensions.
- Bar diameter and spacing.
- Number of bars.
- Cutting length of one bar.
- Total length and total weight for each diameter.
2. Working out cutting length
The cutting length is the length of straight bar needed to make the bent shape. In simple terms: cutting length = total length along the bar + hook and anchorage lengths − bend deductions. Bars stretch slightly at bends, so a deduction is made for each bend. Commonly used site values are about 1d for a 45° bend, 2d for a 90° bend and 3d for a 135° bend, where d is the bar diameter. Your designer or code-based practice may specify different values; follow the project’s standard.
3. Weight of steel
The weight per metre of a round bar is approximately d²/162 kg, with d in millimetres. For example, a 12 mm bar weighs about 0.89 kg per metre. Multiply by the total length to get the weight for each diameter, which is used for ordering and billing.
4. How a BBS saves steel and time
- Plan cutting from standard 12 m bars to reduce off-cuts, and reuse off-cuts for short bars like chairs and spacers.
- Order steel diameter-wise in the right quantity, avoiding shortage or excess stock.
- Cut and bend in a yard in advance, so fixing on the slab is faster.
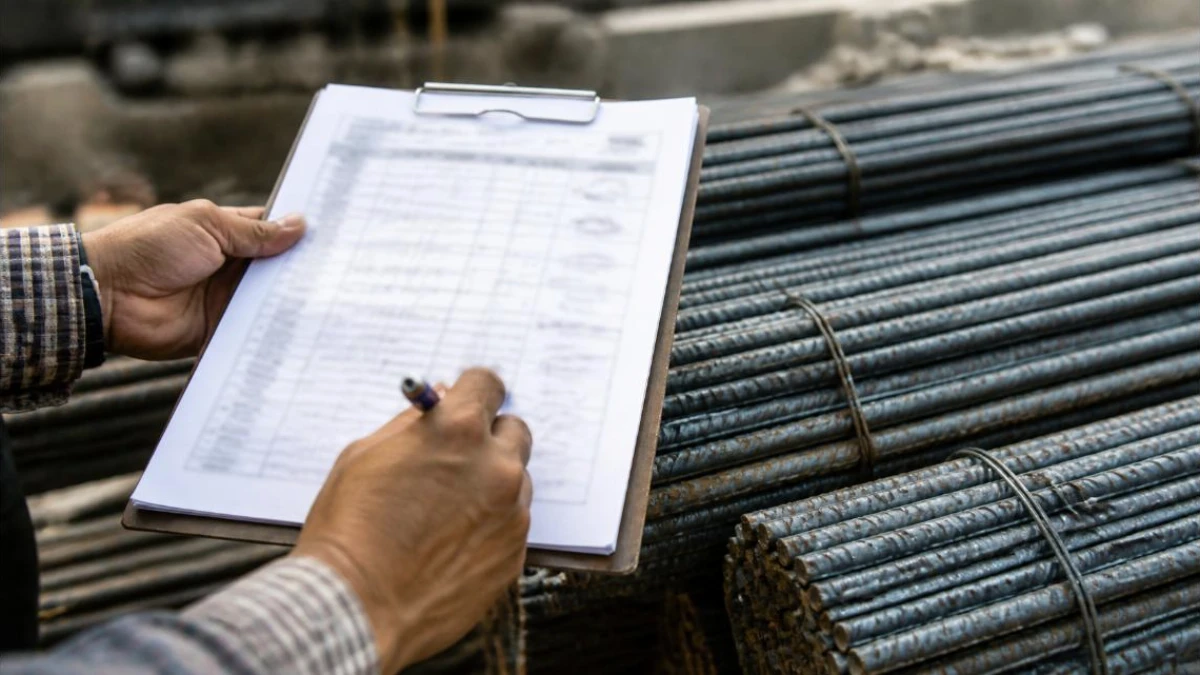
- Check laps, development lengths and stirrup spacing against drawings before the pour.
- Compare BBS weight with the BOQ and contractor bills.
5. Site tips
- Use good quality TMT bars of the grade in the drawings and keep test certificates.
- Do not heat bars to bend them; use a bending machine or proper tools.
- Tag bundles with bar marks so fixers pick the right bars.
- Keep a record of actual steel used for each member as part of the quality control checklist.
Frequently asked questions
Who prepares the BBS? Usually the site engineer or a quantity surveyor, from the approved structural drawings, and it is checked by the structural consultant or project manager.
Is a BBS needed for small houses? Yes. Even for a house, a simple BBS avoids over-ordering and makes it easy to check that the right bars are used.
Talk to ATTPL Infra
ATTPL Infra supports builders, institutions and businesses in Rajasthan with planning, execution and site supervision. Call our toll-free number 1800 890 0815 or visit infra.attplai.com to discuss your project.